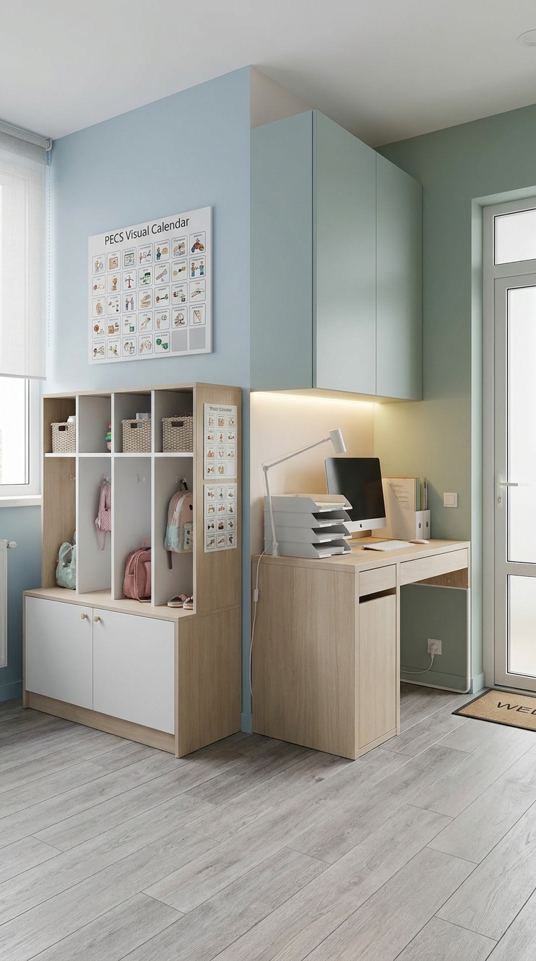
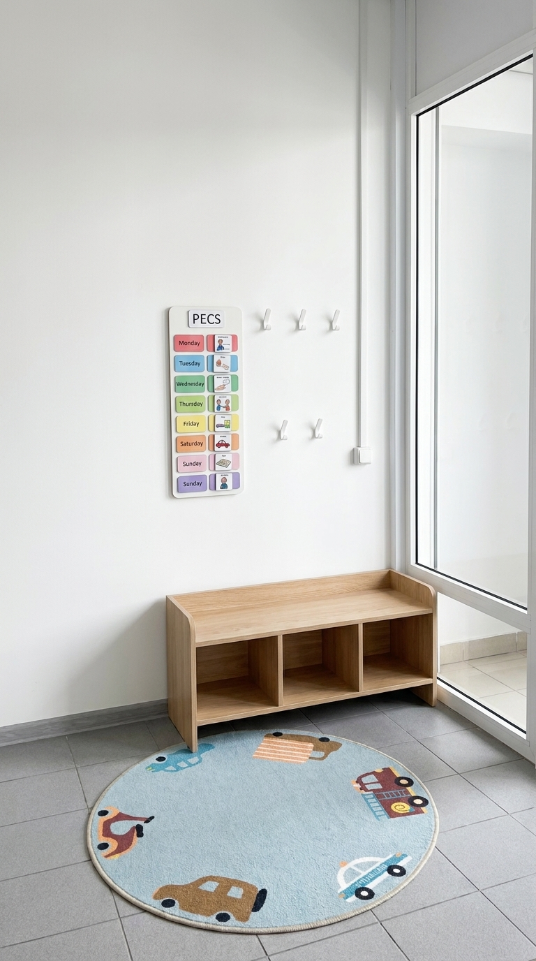
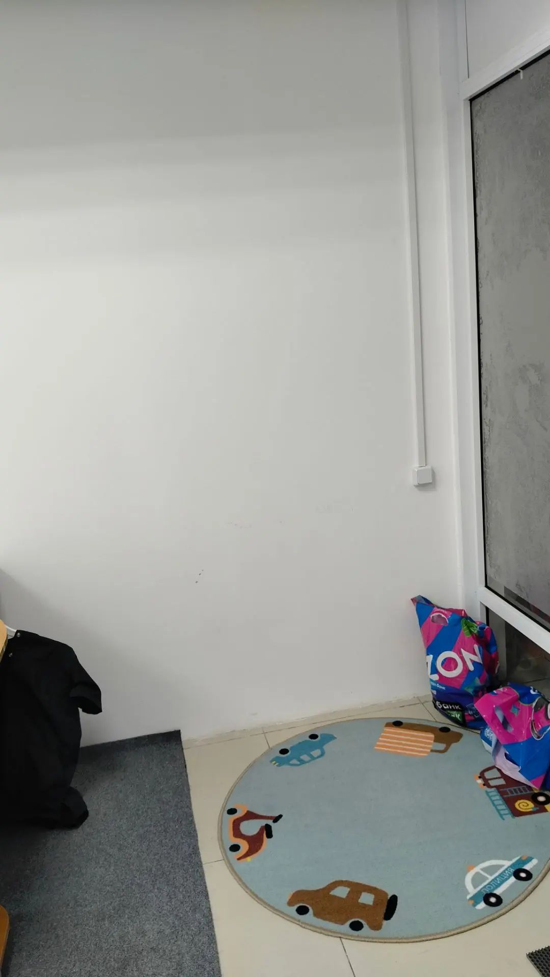
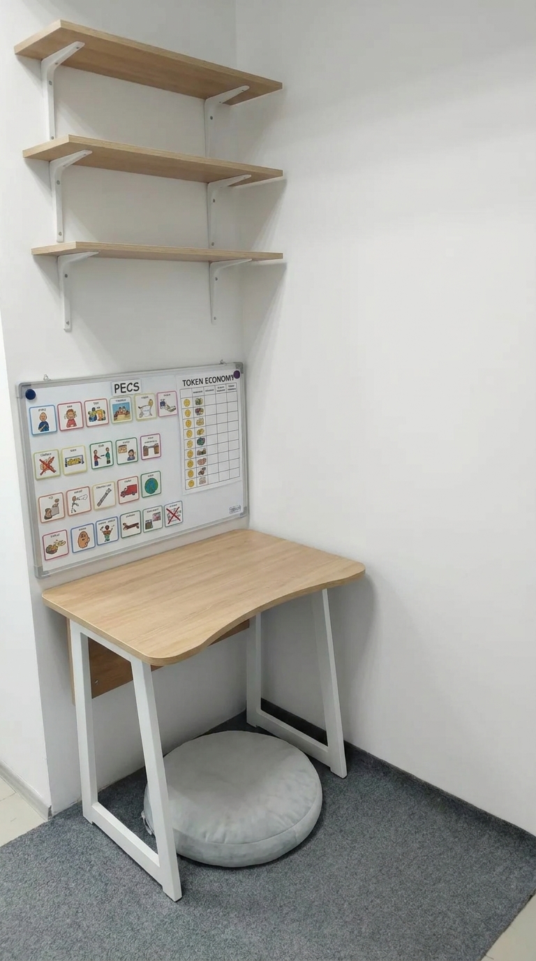
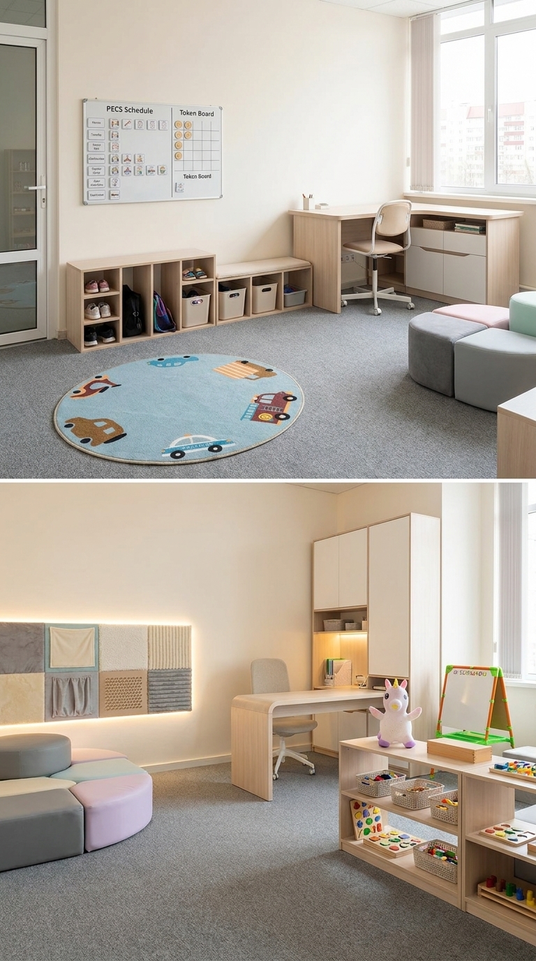
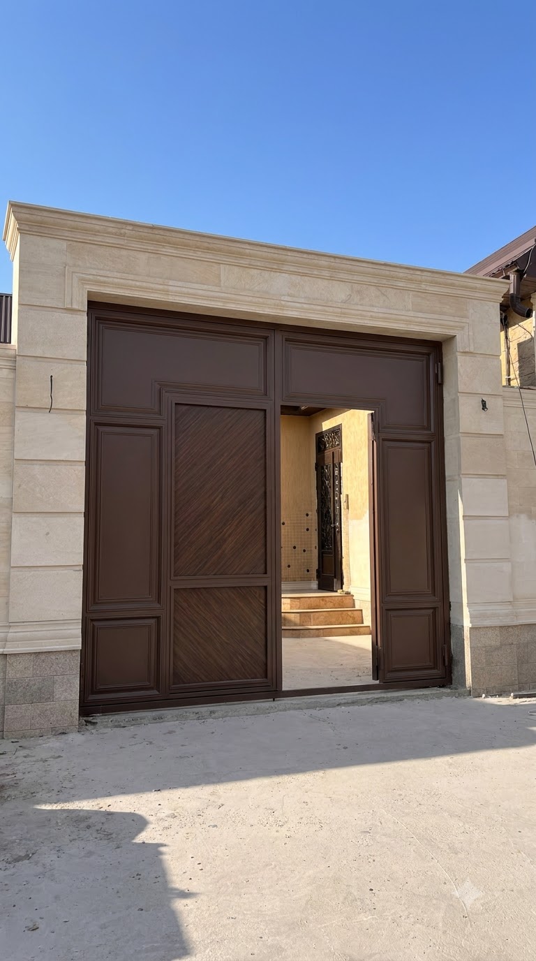
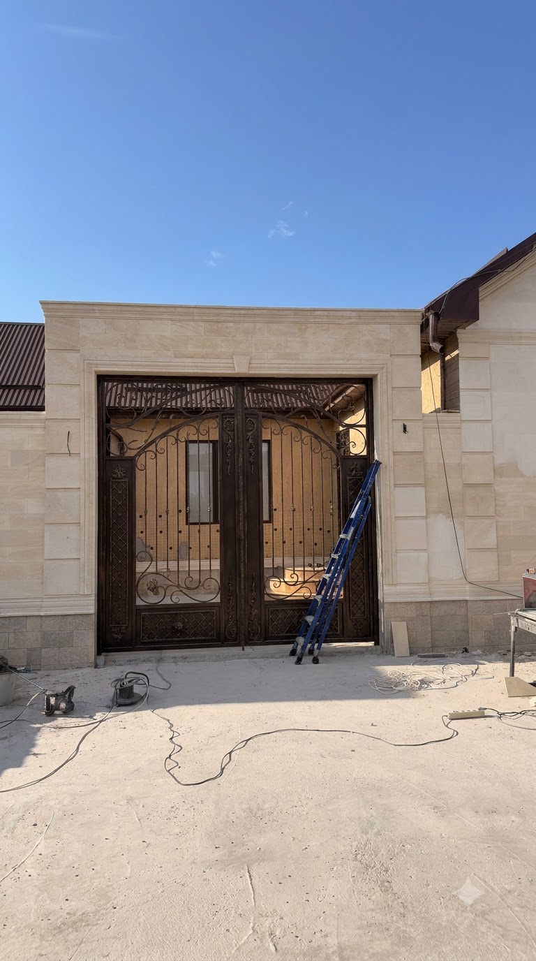
Professional interior redesign of the entrance/hallway view of the ABA therapy room based on the provided photo showing the entrance door, side wall, and therapist workspace corner. Transform into a clean, warm, functional, and organized ABA therapy entrance zone: modern built-in compact storage unit with closed cabinets and open cubbies for children's belongings and visual schedules (PECS visual calendar on the wall), sleek modern therapist workstation/desk with clean cable management and organized document organizers, welcoming soft ambient lighting, high quality light wood and white furniture, soft calming pastel tones on the walls, clean durable flooring, welcoming and professional pediatric clinical interior design, photorealistic, 8k resolution.