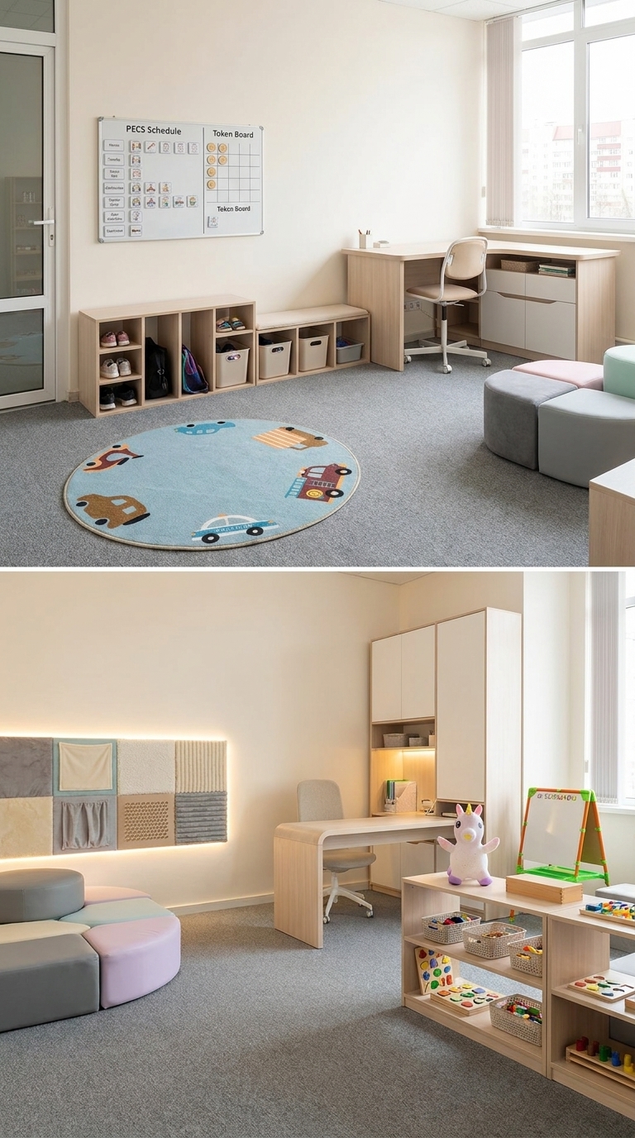
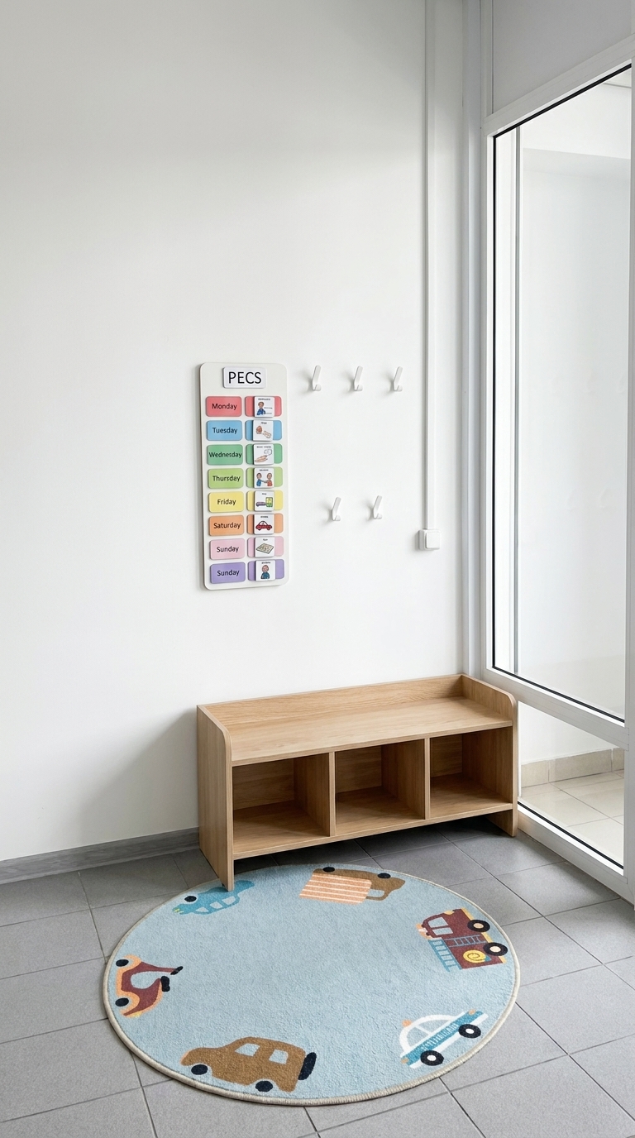
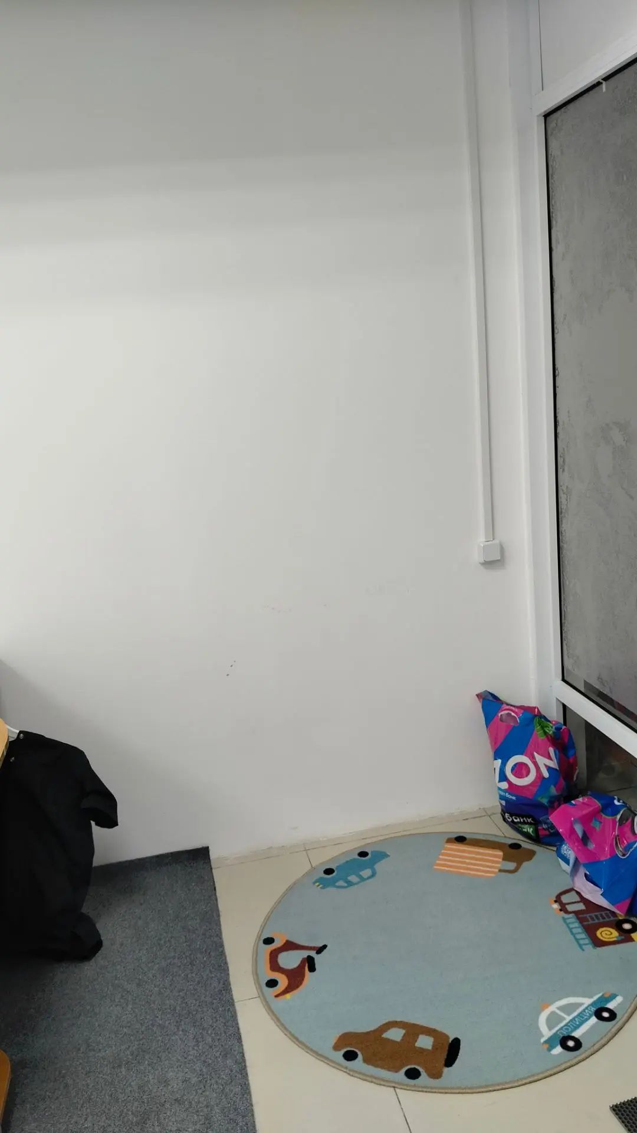
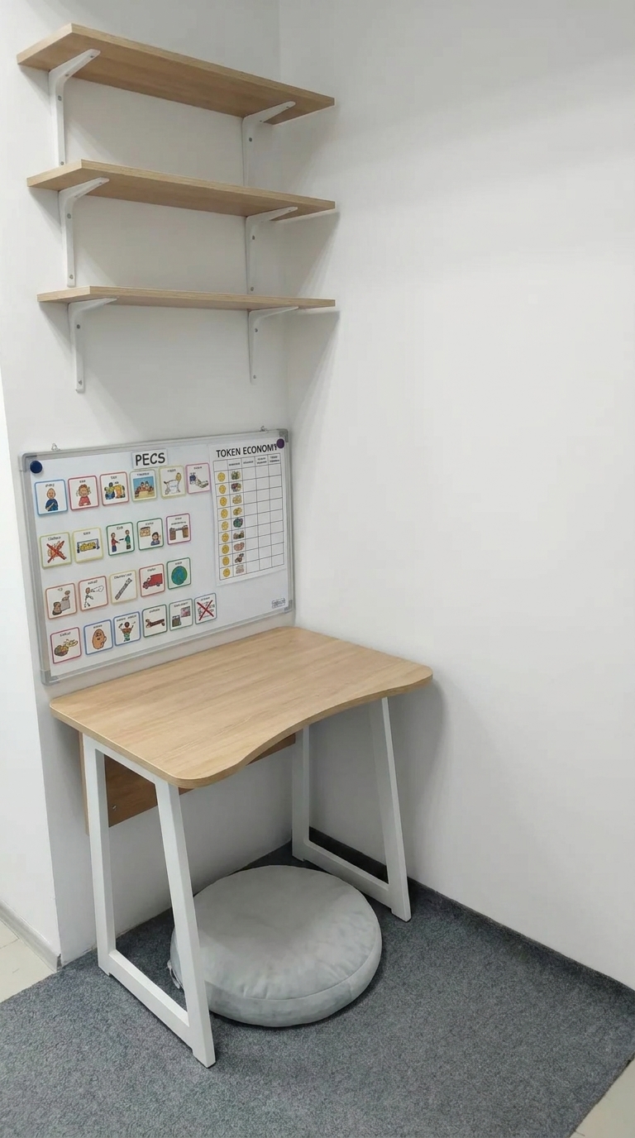
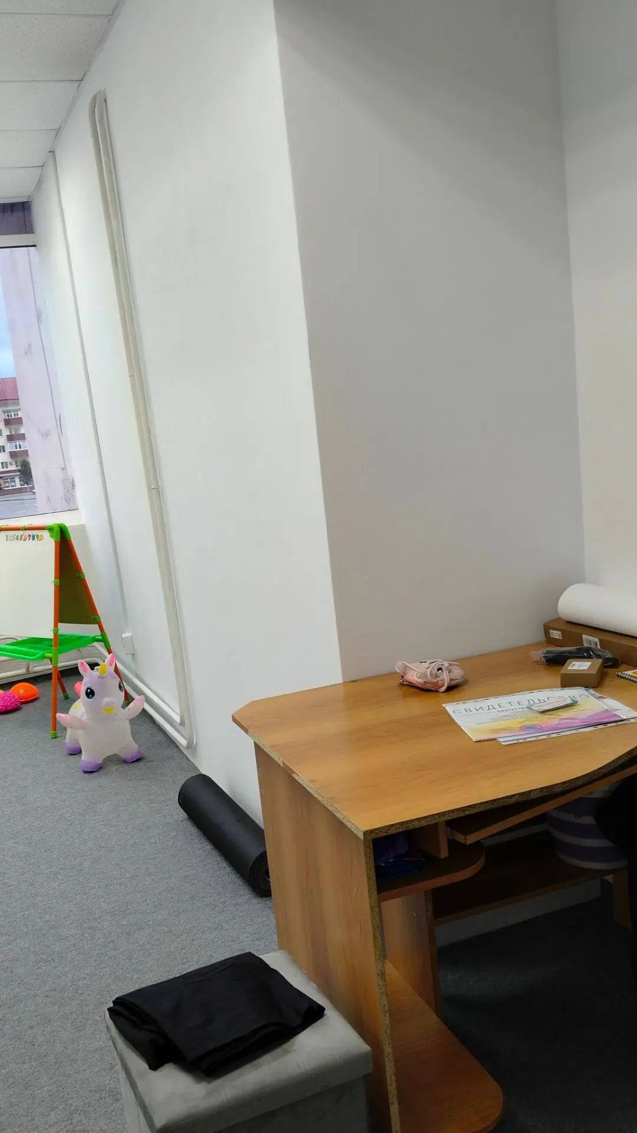
Comprehensive interior design and functional zoning transformation of the 3 corners in the ABA therapy room based on the uploaded photos. 1) Corner 1 (near entrance/glass): dedicated arrival and visual routine zone with a soft round sensory mat, wall-mounted visual PECS schedule and token boards, neat modular shoe/storage cubbies. 2) Corner 2 & 3 (workspace and sensory/play nook): replace old desk with a sleek modern ergonomic therapist workstation with clean cable management and built-in closed storage for protocols, paired with a cozy sensory regulation corner featuring soft modular foam poufs, tactile sensory wall panels, sensory lights, and neatly organized Montessori/ABA developmental materials on low open shelves. Bright, clean Scandinavian style, light wood and warm white tones, sensory-friendly calming atmosphere, clutter-free, professional architectural photography.