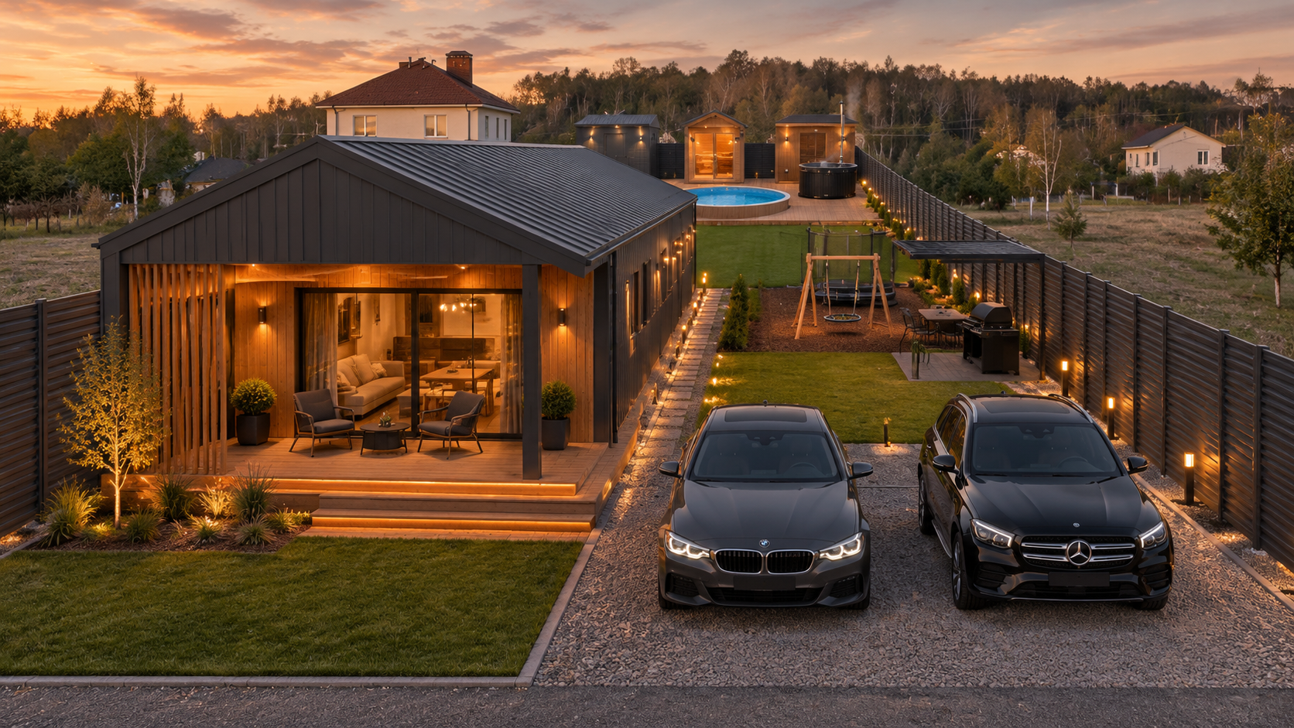
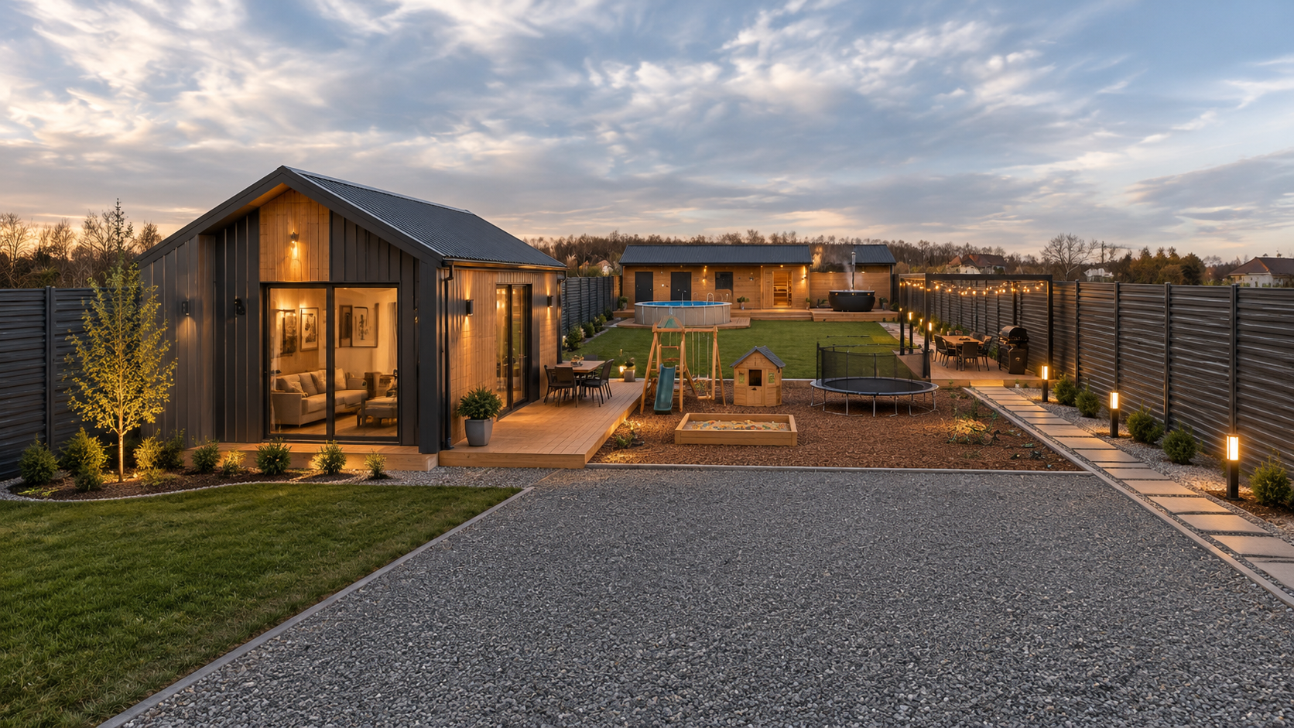
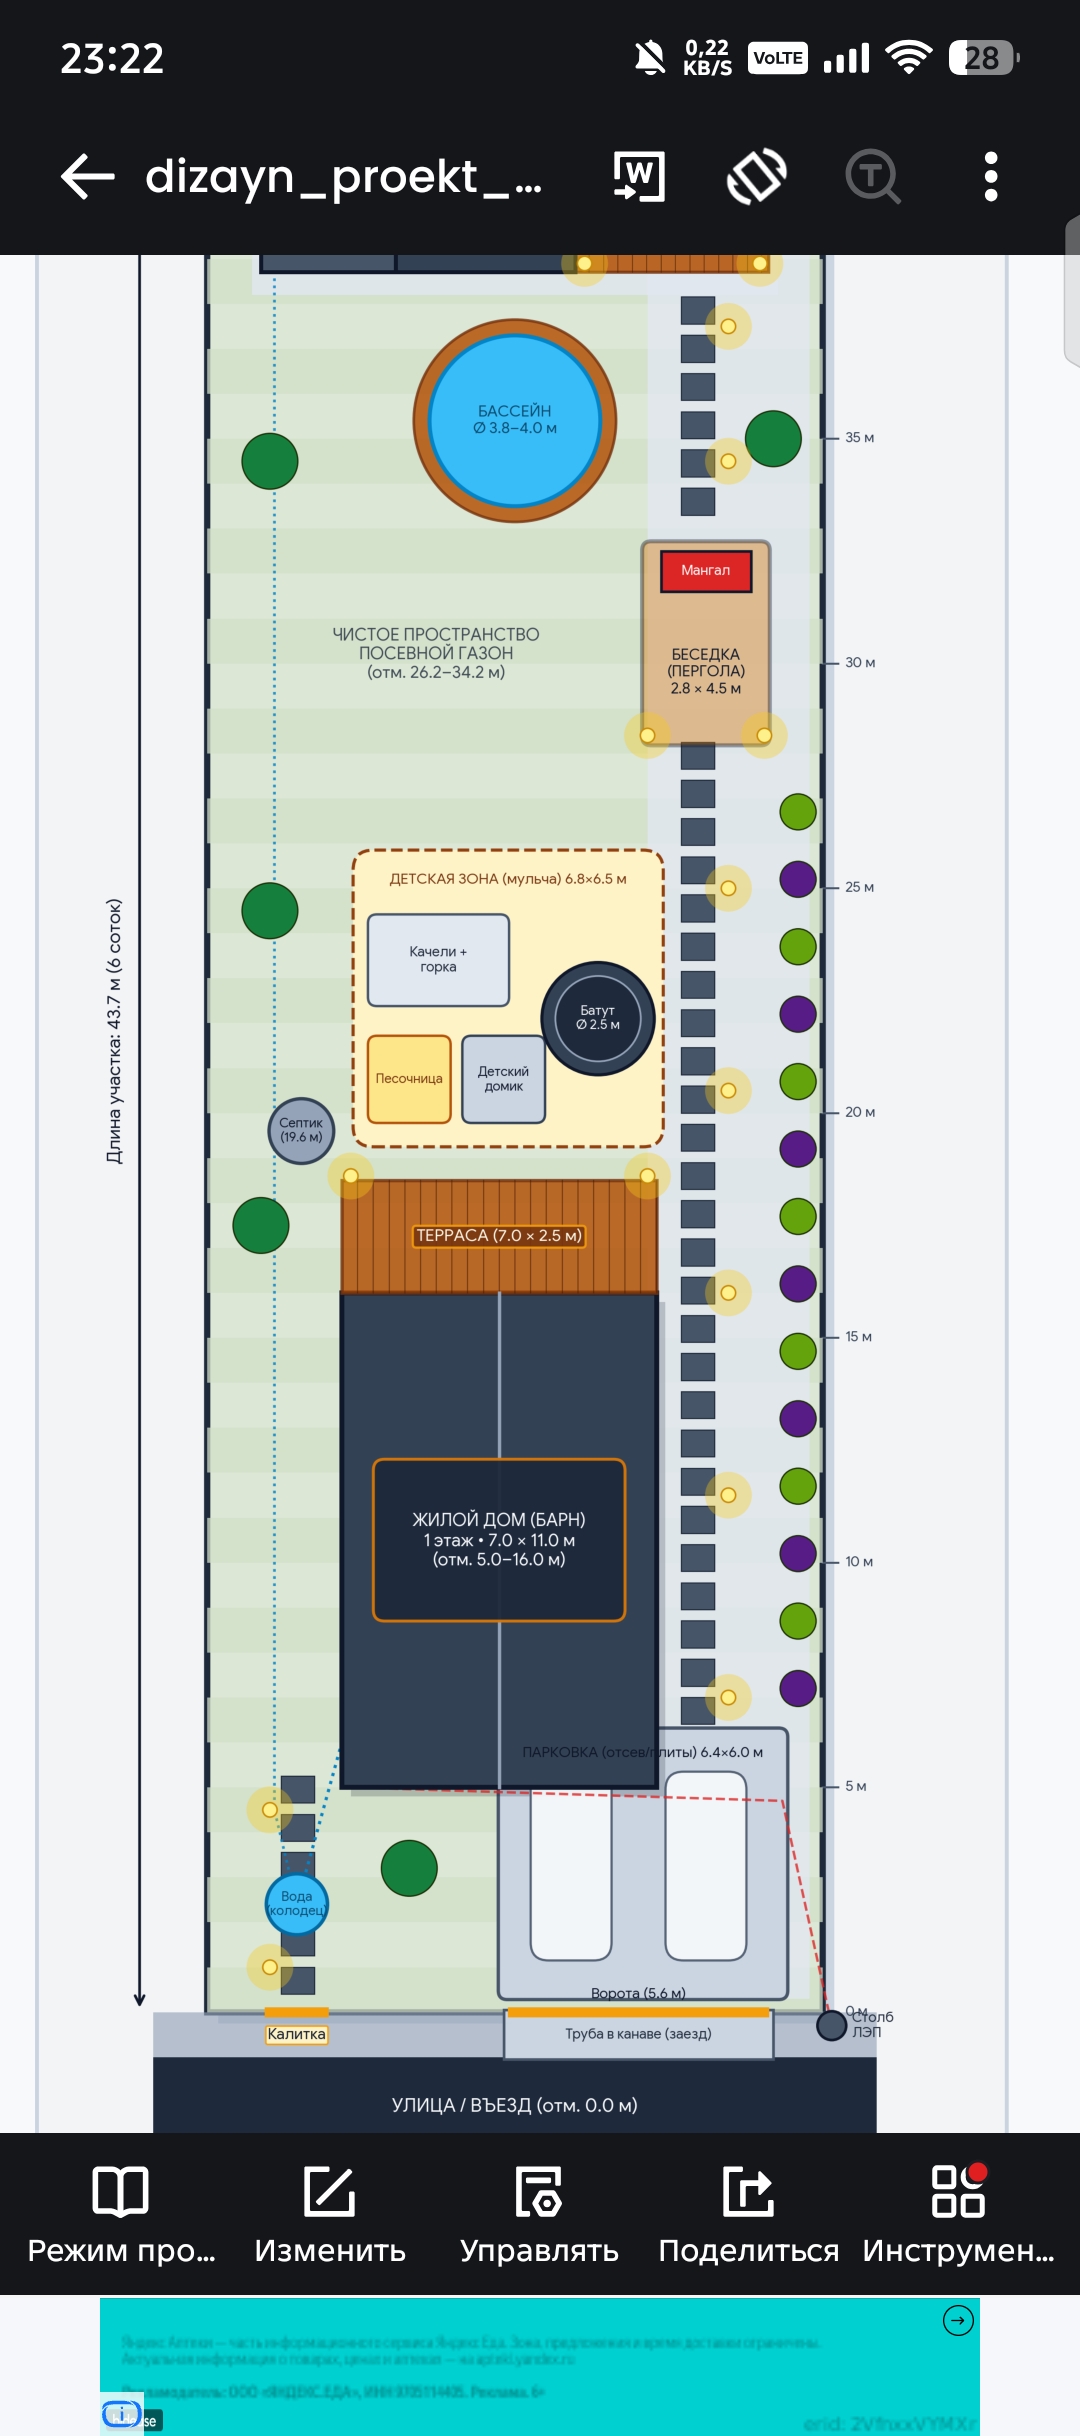
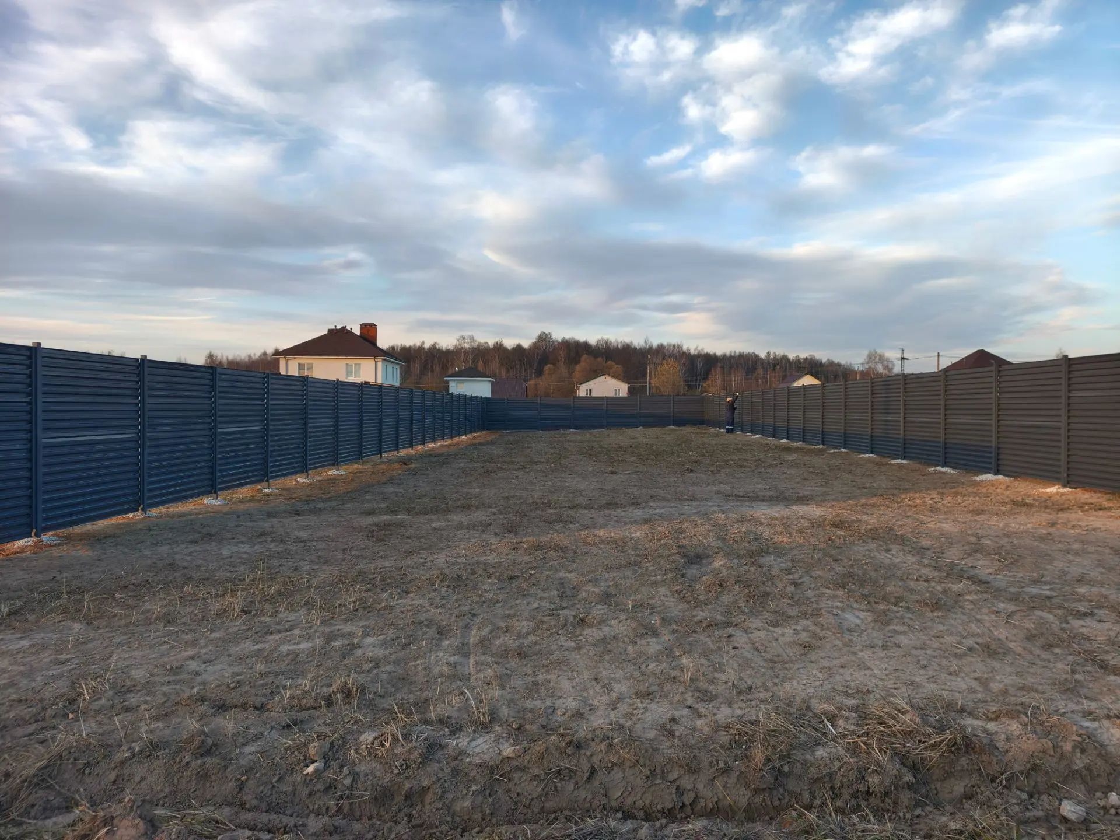
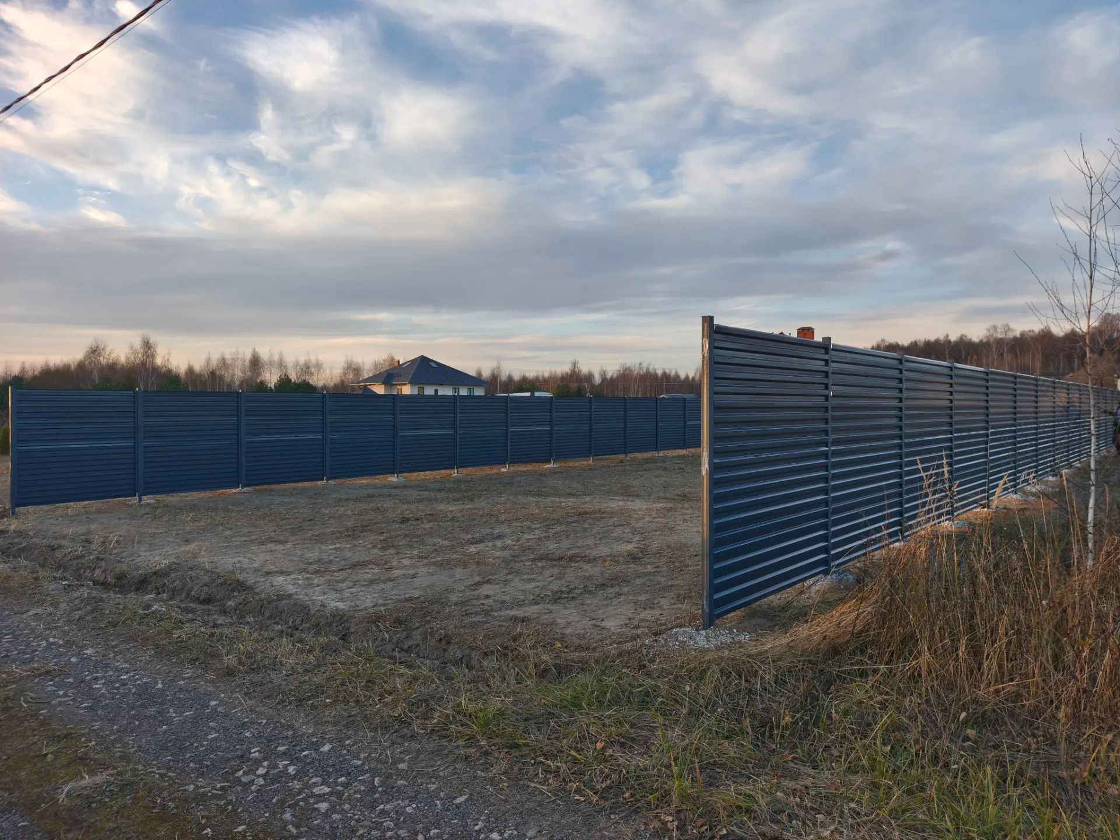
Photorealistic architectural photo on this exact narrow 13.7m wide plot, strictly preserving the narrow perspective of the existing dark gray horizontal metal slat fence (RAL 7024) on both sides. Tight, narrow layout: on the front right, a compact gray gravel parking space for two cars (6m wide). On the front left, a single-story dark gray and pine wood barnhouse (7m wide) taking up more than half of the plot's width, leaving only a narrow 3.5m side passage on the right. Behind the house: a compact wooden deck, a small wooden kids swing set and round trampoline on bark mulch, a modest green lawn with a slim black metal BBQ pergola tight against the right fence, and a narrow stepping stone path in gravel right next to the fence with warm bollard lights. At the far back wall, tightly fitting across the narrow 13.7m width in one straight line: a dark gray workshop, a sauna cabin, and a black wood-fired hot tub on a wooden deck, with a compact round pool in front of it. Realistic tight proportions, sunset lighting, 8k architectural photography.