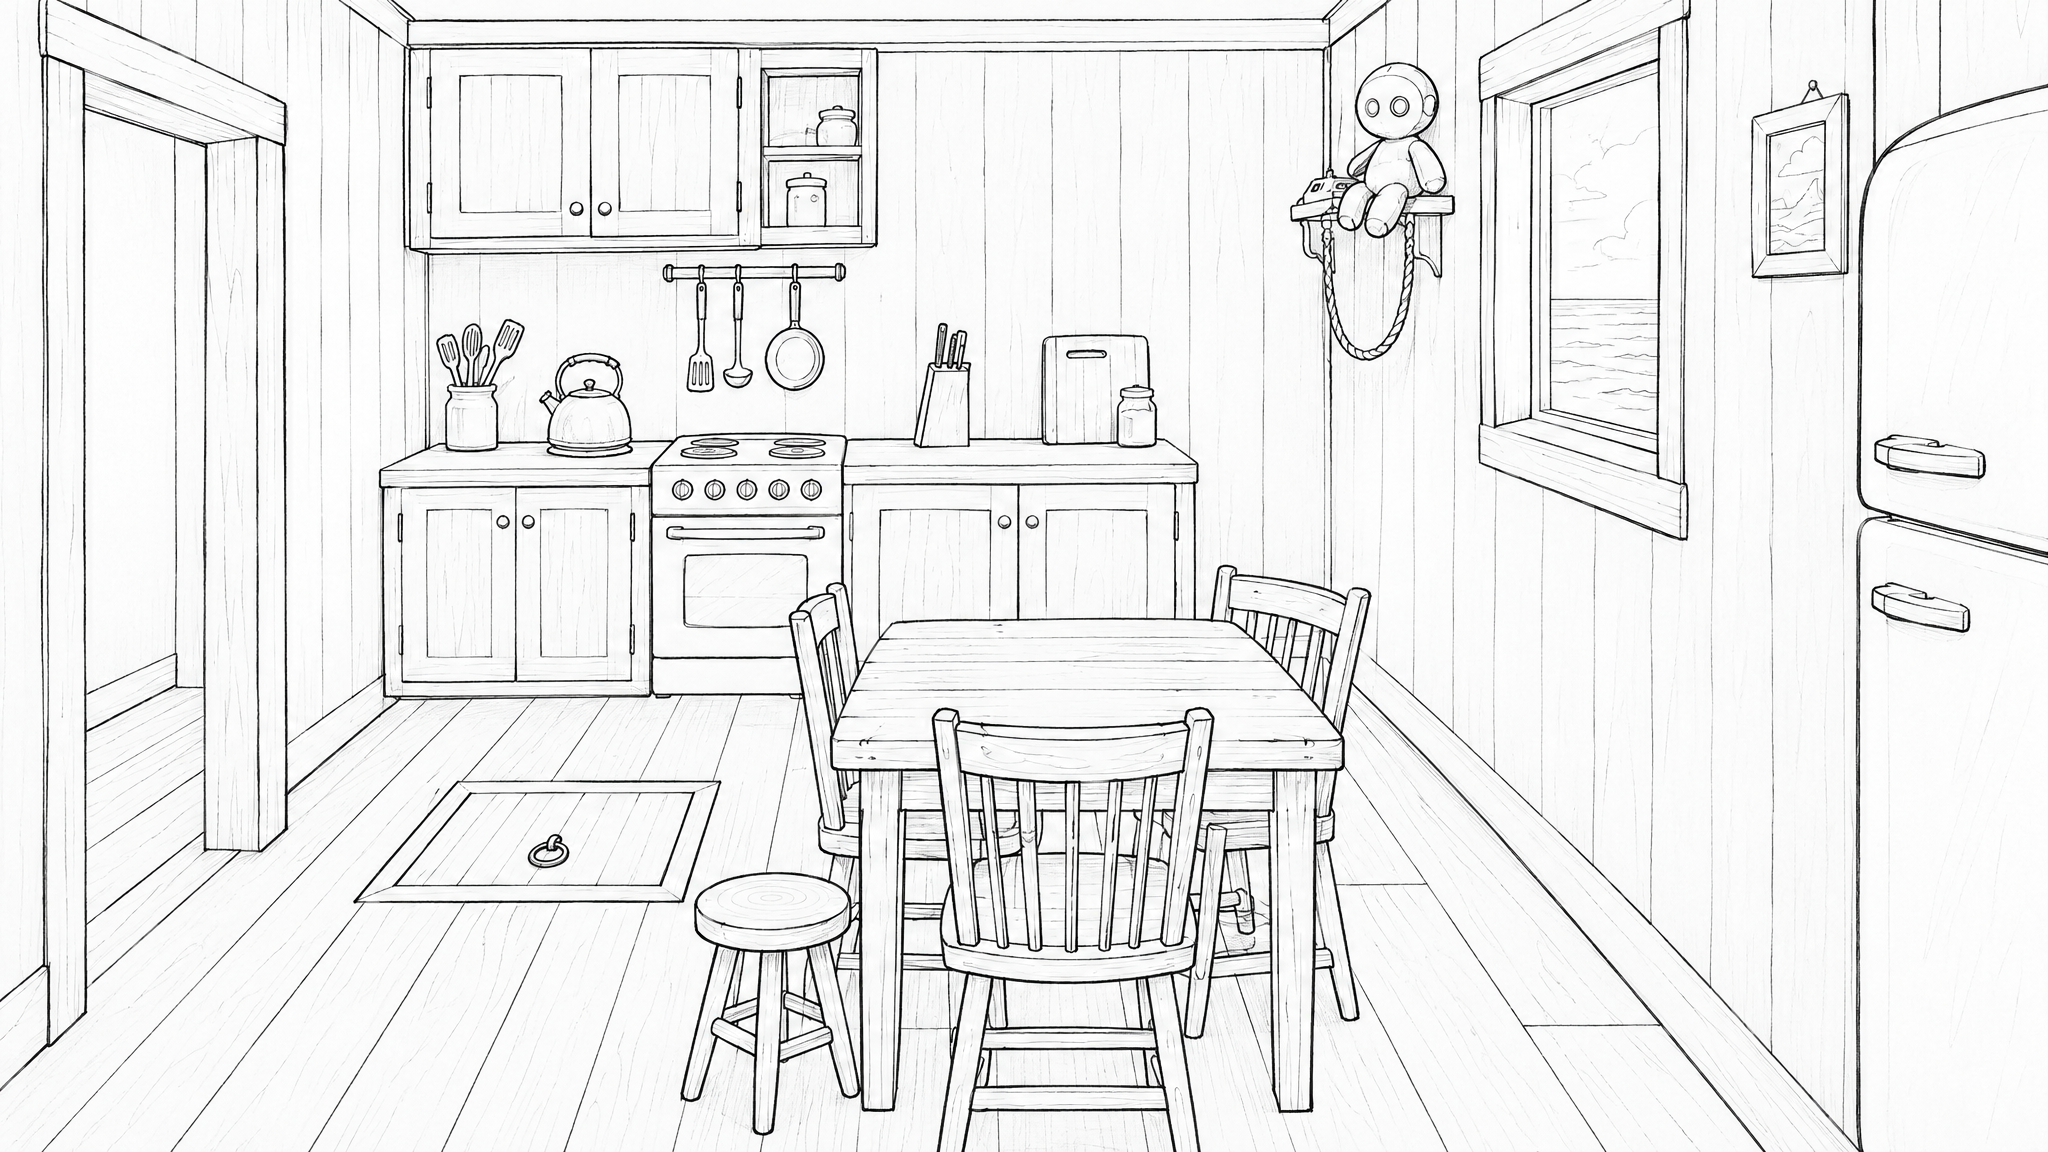
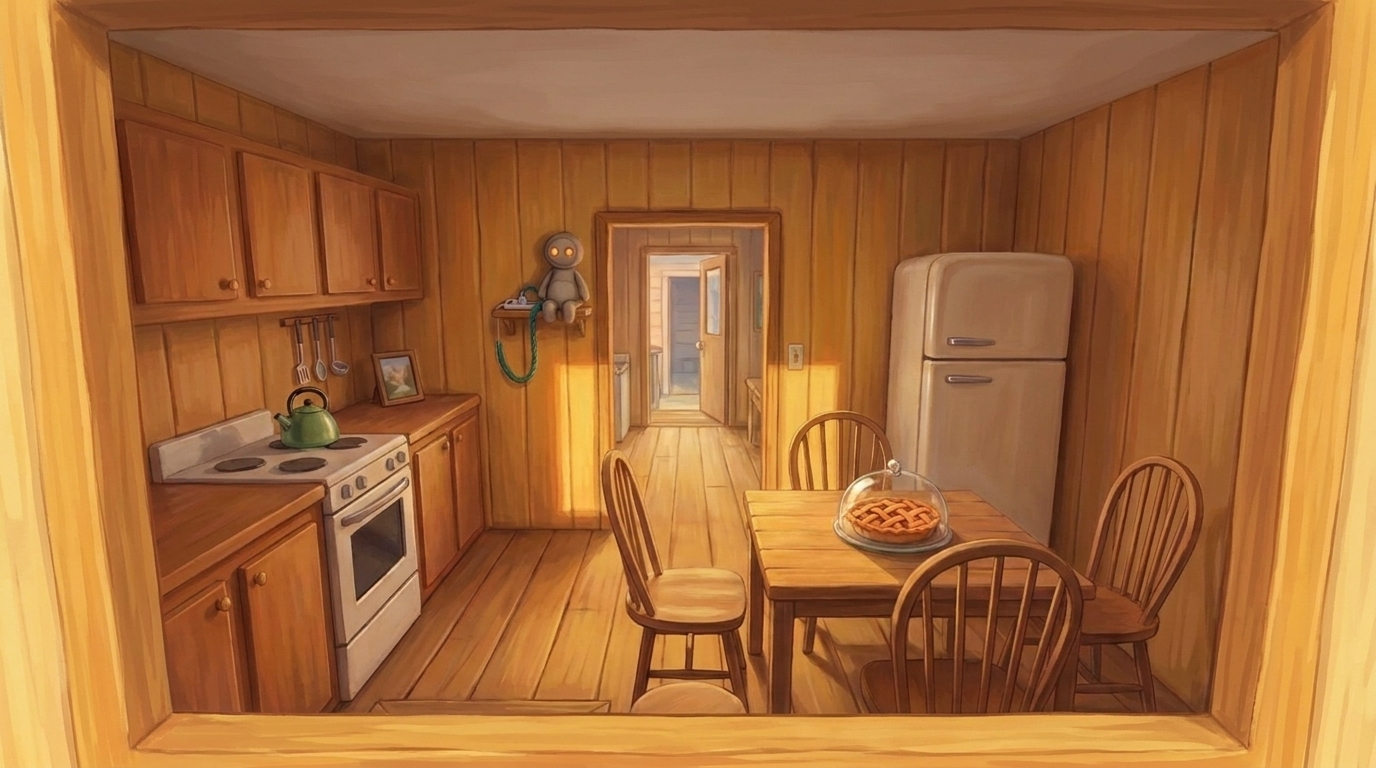
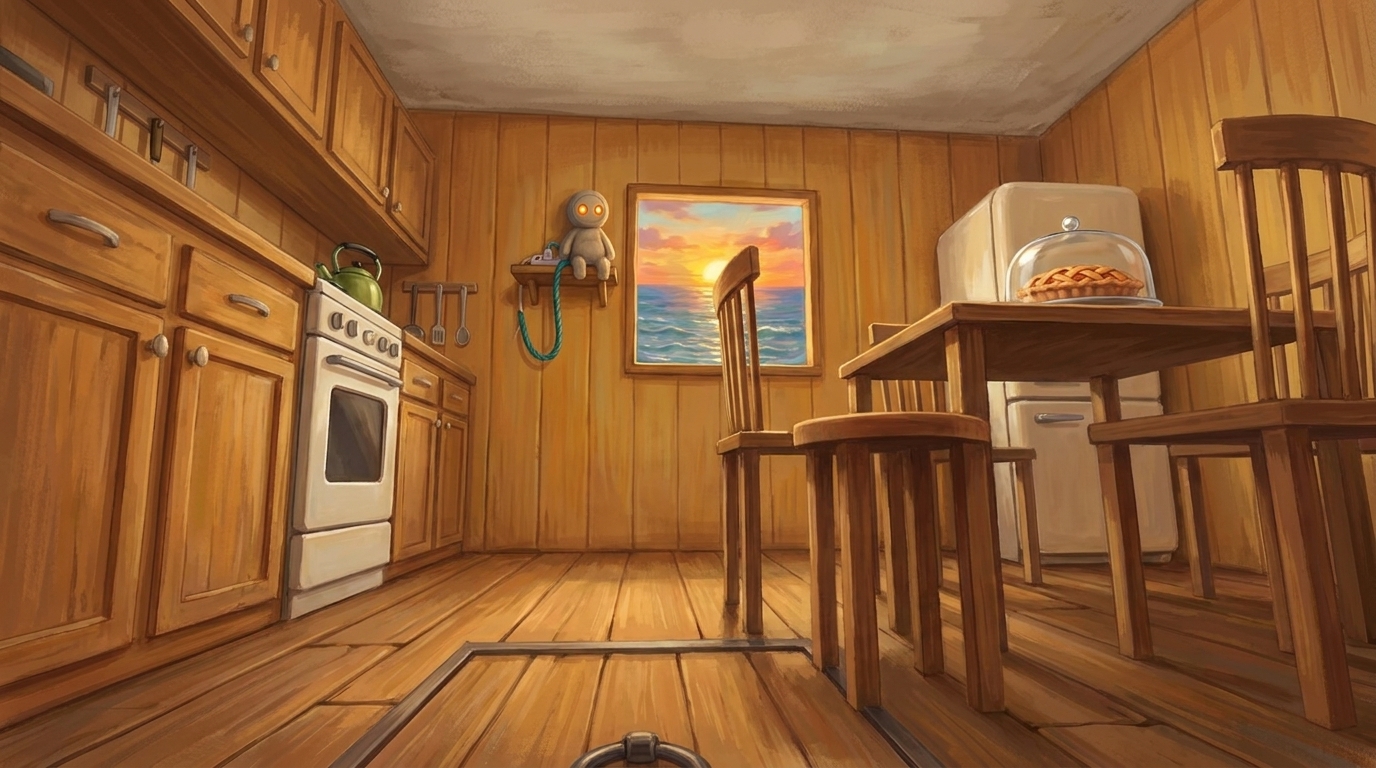
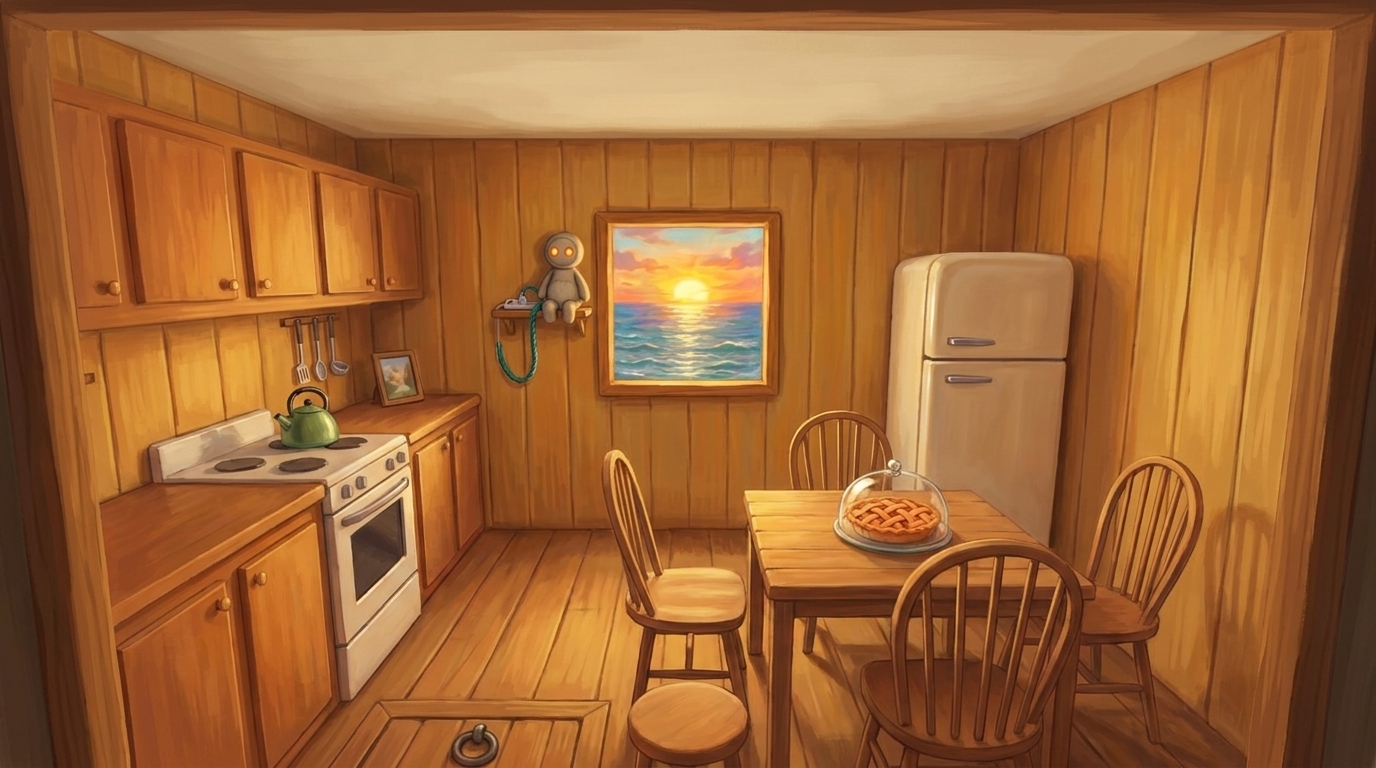

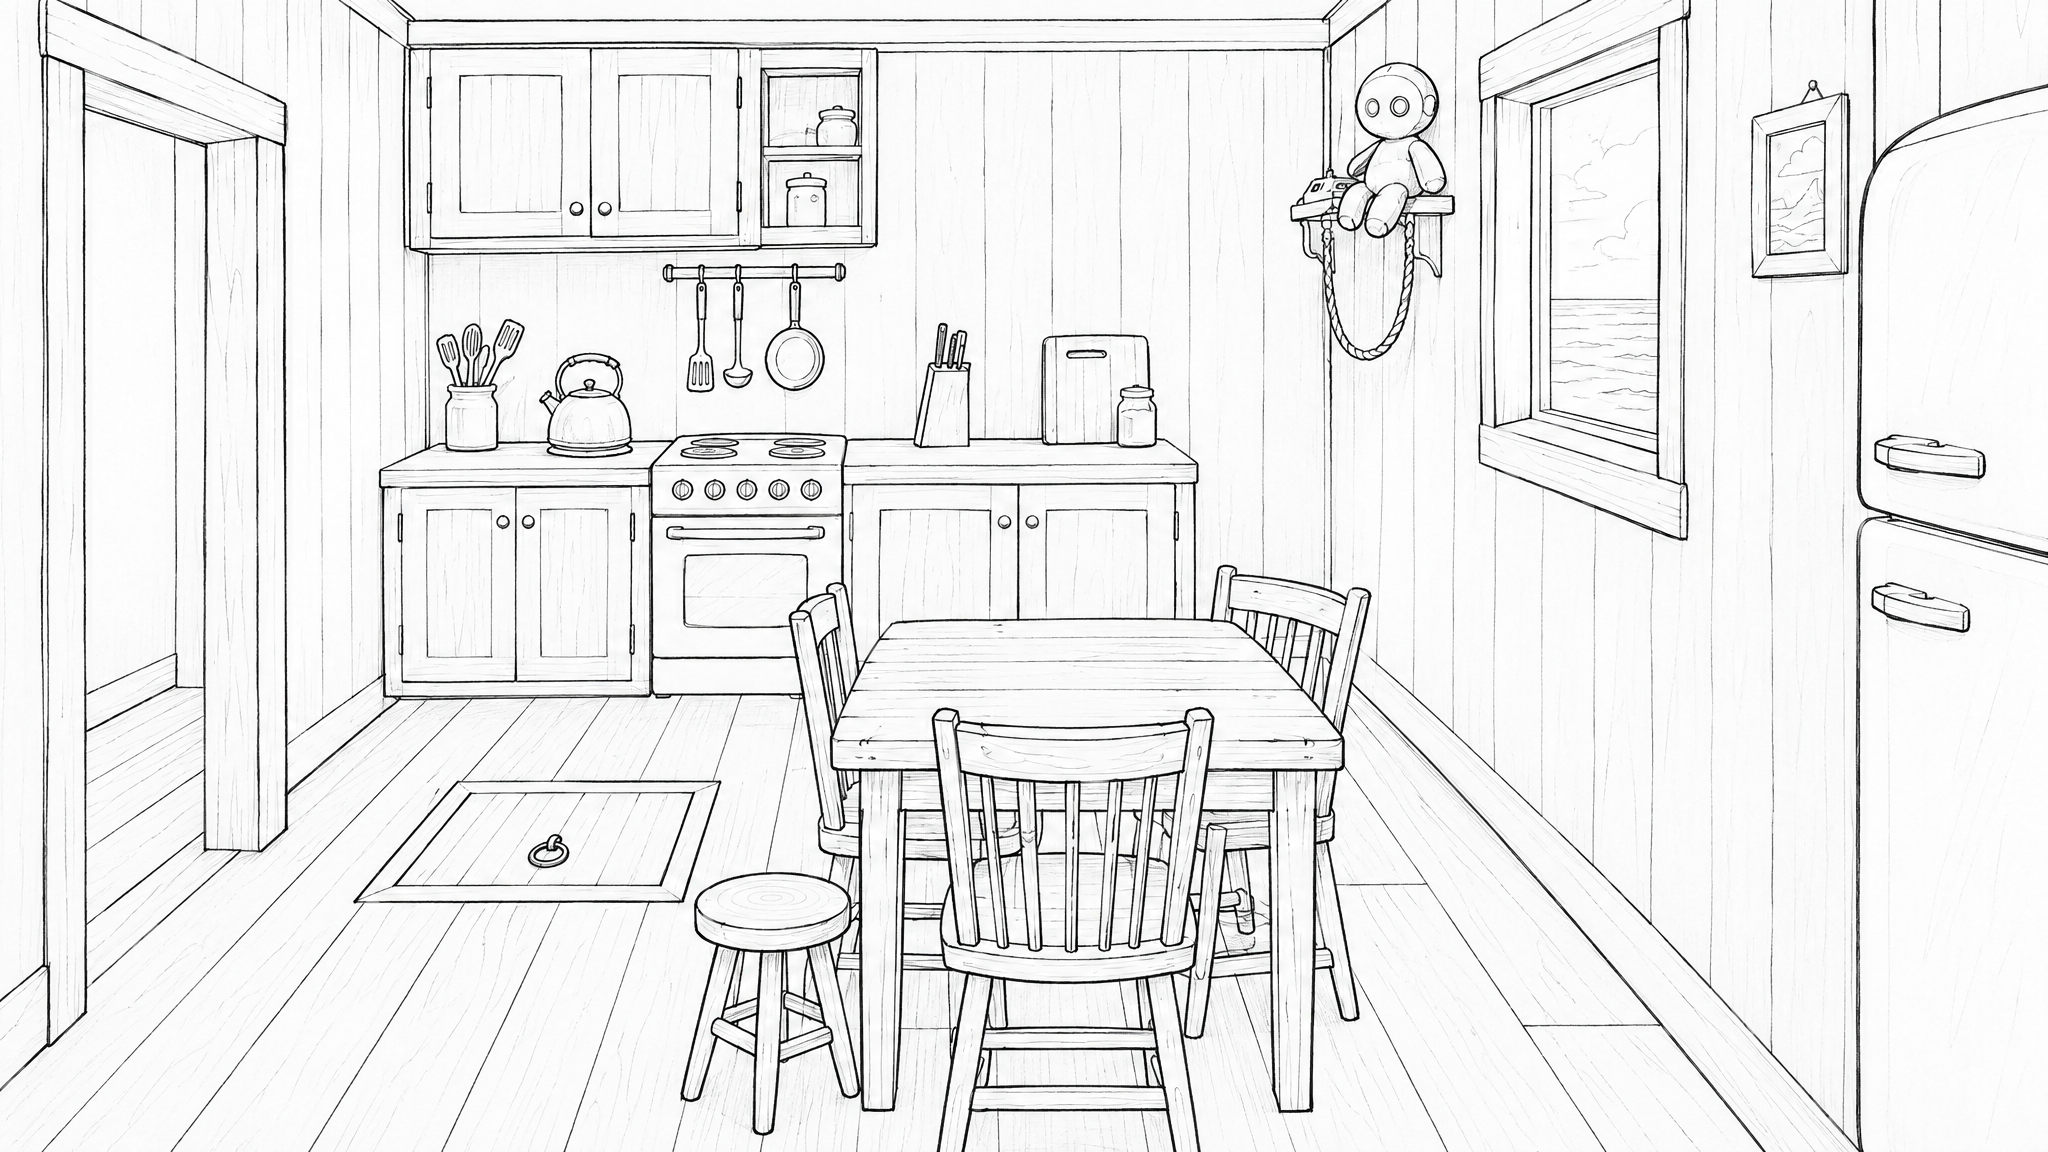

Draw it as a clean black pencil LINE DRAWING on white paper, like an animation layout sketch: clear perspective, simple outlines, no colour, no shading, no people, no text, no labels, no arrows. ROOM LAYOUT (fixed, see the top-down plan = first reference): a small rectangular kitchen. NORTH wall: one square window in the centre; a small wooden wall shelf just WEST (left) of the window with a 40 cm plush robot sitting on it and a power strip, his braided cord tail hanging down. WEST wall: stove and wooden counters with upper cabinets, kettle, hanging utensils. NORTH-EAST corner, right of the window: ONE tall retro fridge (the only fridge). EAST wall: plain plank wall with one small framed picture. SOUTH wall: one open doorway in the centre to a hallway. Tiny wooden table east of the room centre with exactly four spindle-back chairs and one round stool. Square wooden trapdoor with an iron ring flush in the floor, south-west of the table, in the open floor. Nothing else in the room. CAMERA: standing against the EAST wall, eye level, looking straight WEST. The BACK wall of this picture is the WEST wall and it has ONLY the stove, counters, upper cabinets, kettle and hanging utensils - NO window and NO shelf on this back wall. The window and the robot shelf are on the RIGHT-HAND side wall (the north wall), which runs from the camera into the depth: at the very right edge, closest to camera, the tall fridge; further along that right wall the square window seen at an angle; further still, near the back-right corner, the small shelf with the plush robot. The LEFT-HAND side wall (south wall) has the open doorway. The table with four chairs and the stool is in the near foreground, the trapdoor in the floor between the table and the stove.
Бесплатный старт · Генерация видео и картинок с ИИ за секунды