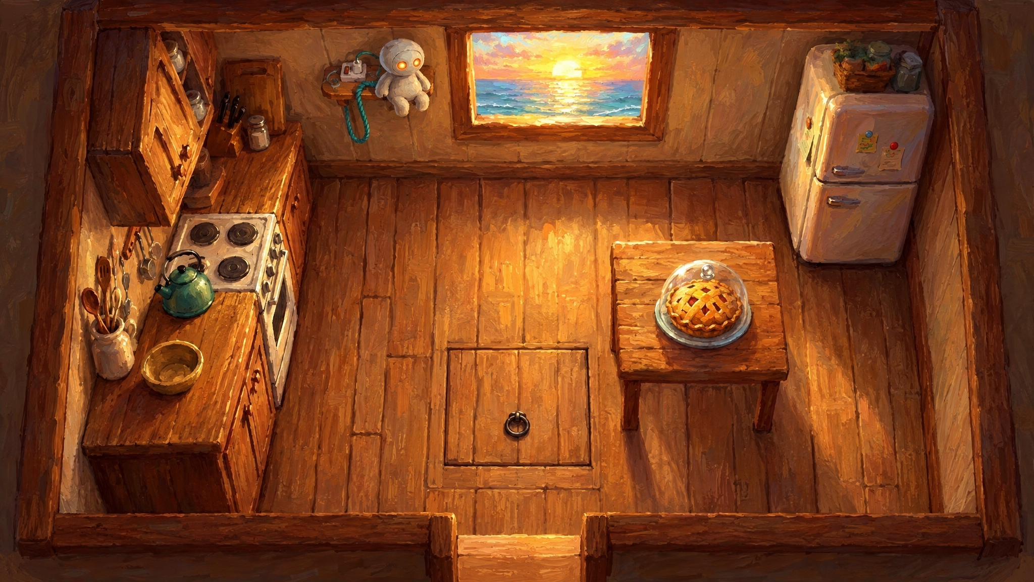
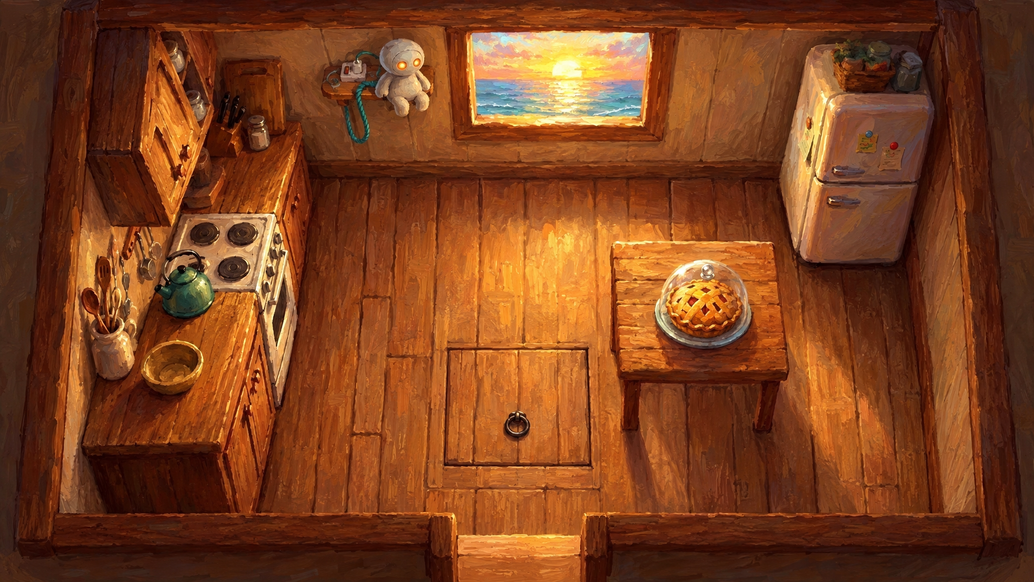
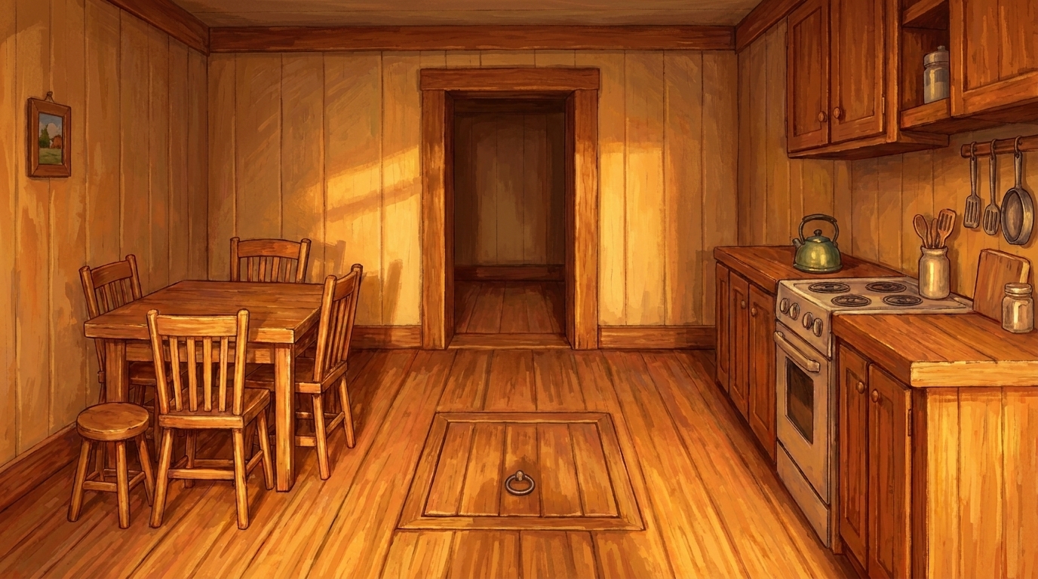
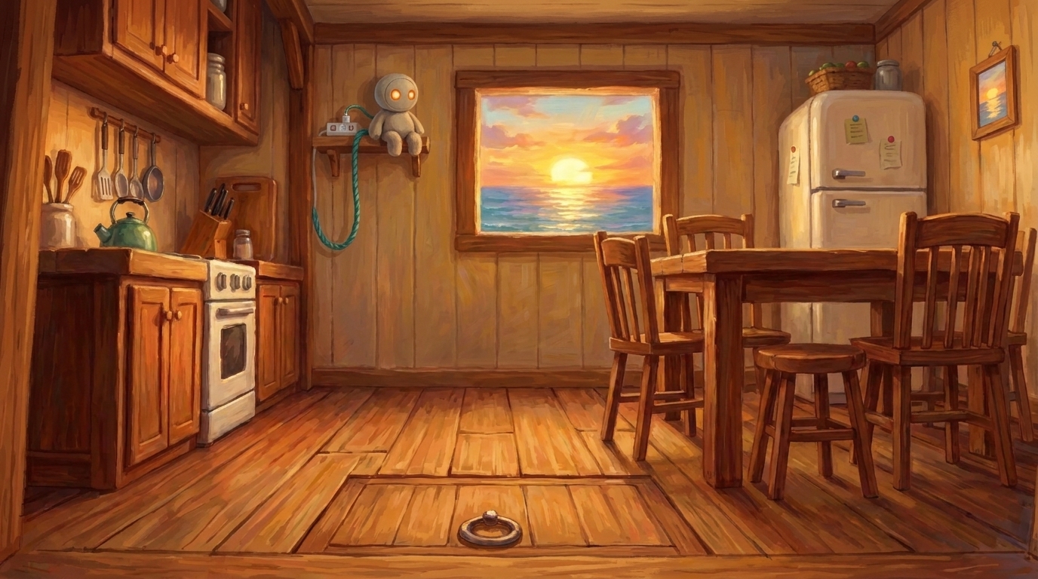
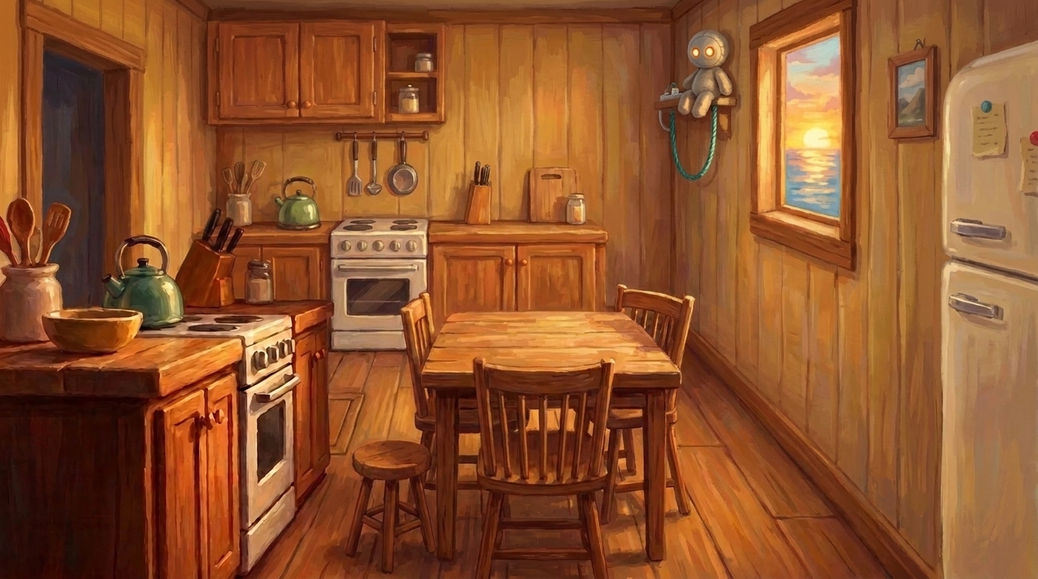
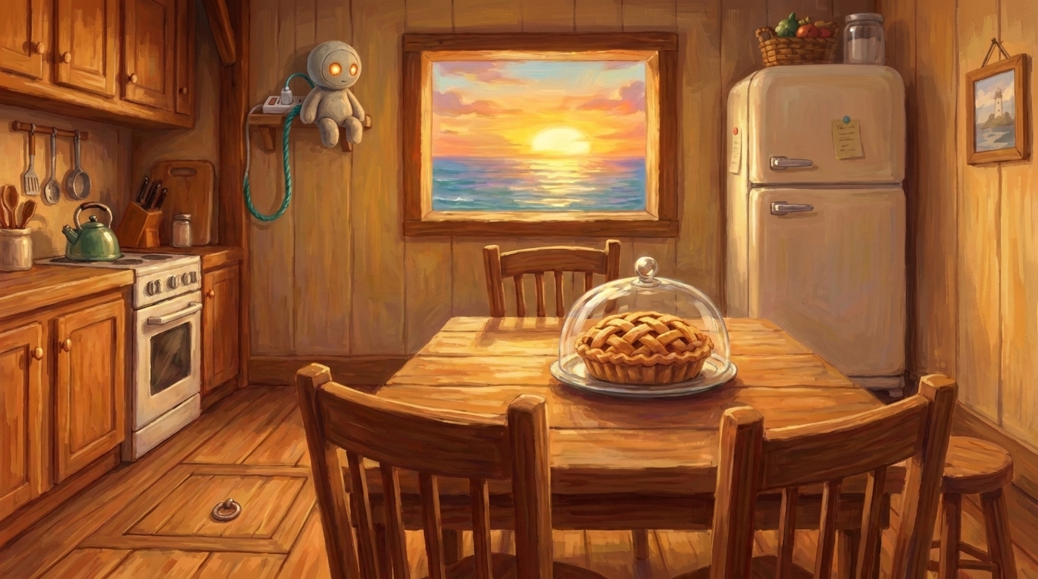
Exactly the same painterly 3D style (visible oil brushstrokes, warm impressionistic light) and the same kitchen as the reference images. No people, no text. Top-down overhead floor plan of this same small kitchen, painted like a cosy illustrated map, seen straight down from the ceiling, a simple rectangle room: TOP wall = window wall with the square window in the centre and a small shelf just left of it with the plush robot sitting on it; LEFT wall = stove and wooden counters; top-RIGHT corner = cream fridge; tiny wooden table with a glass dome right of centre; a closed square wooden trapdoor with an iron ring in the open floor in front of the table (only ONE trapdoor, closed, no holes); BOTTOM wall = a doorway opening in the centre. Warm floorboards. No labels, no letters, no arrows.