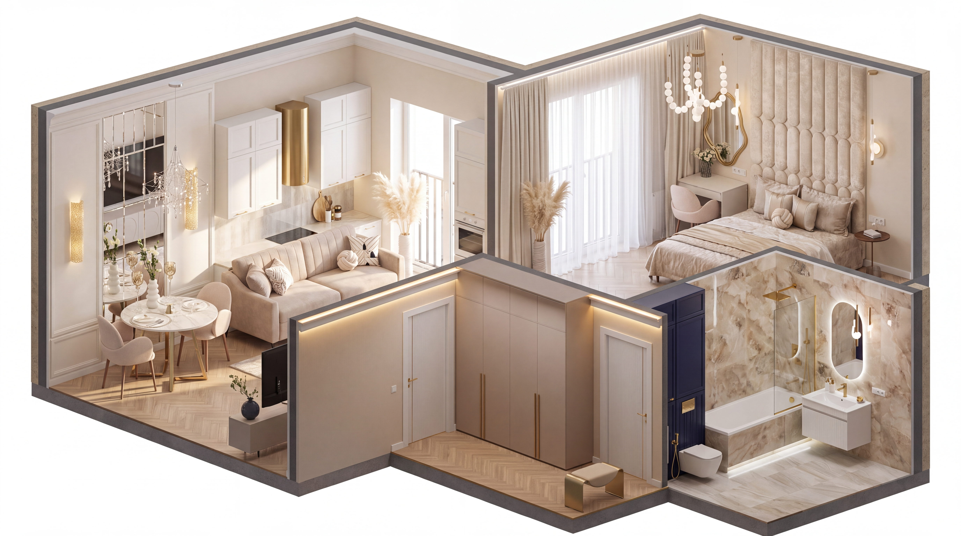

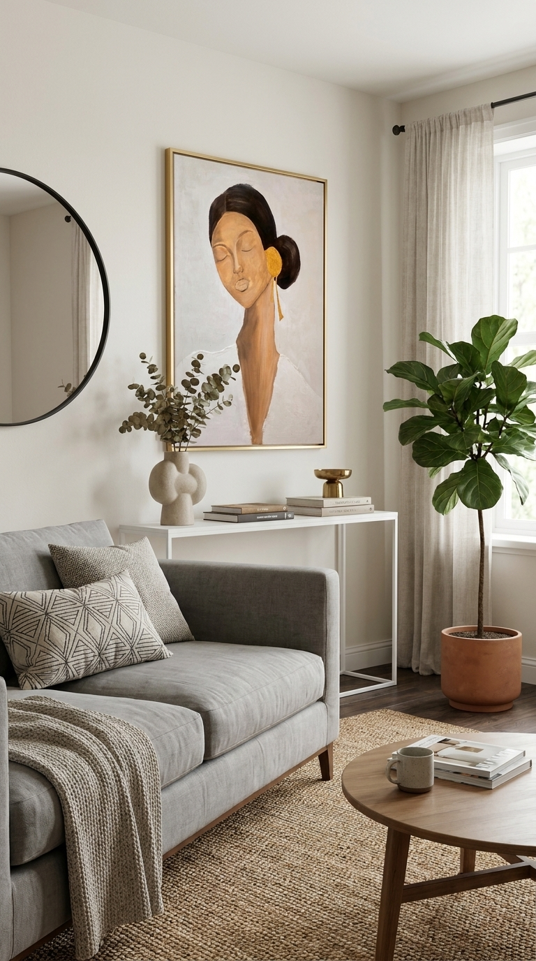
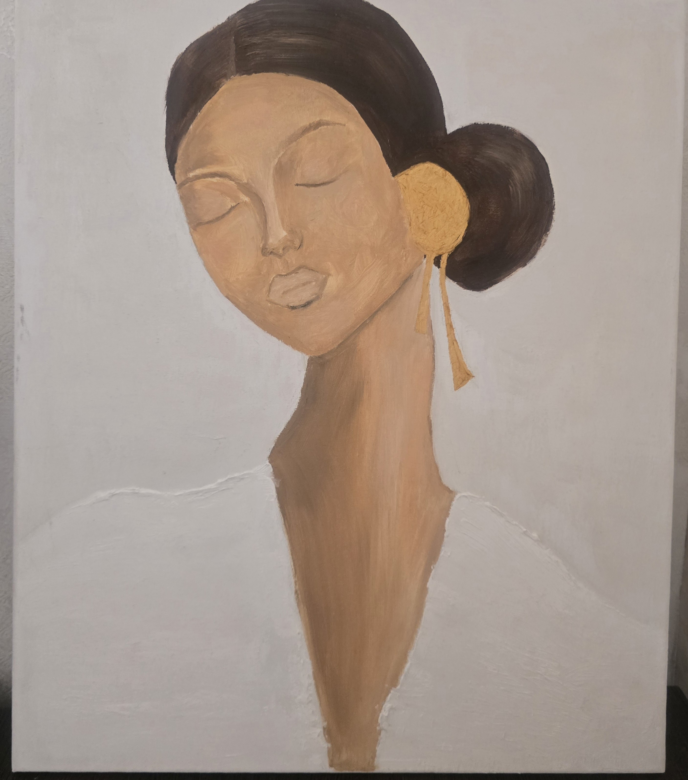
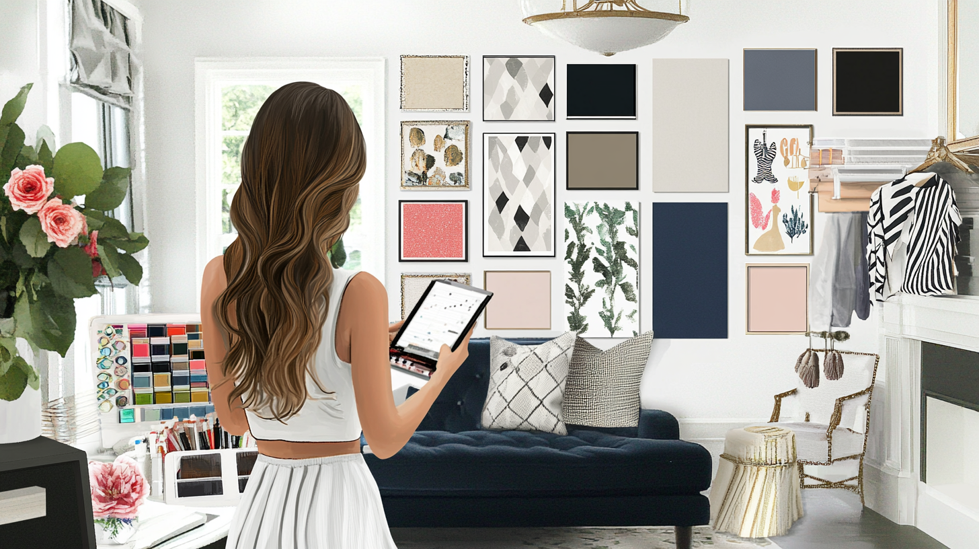
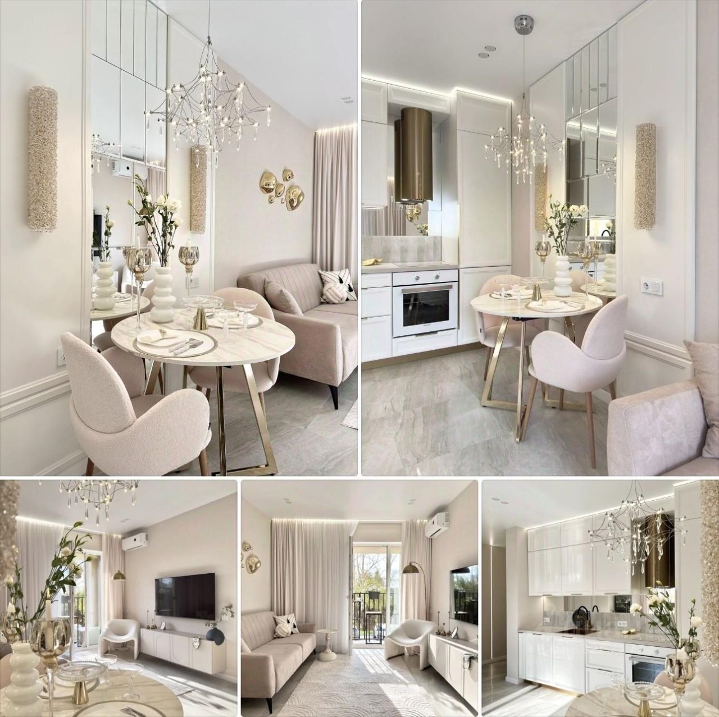
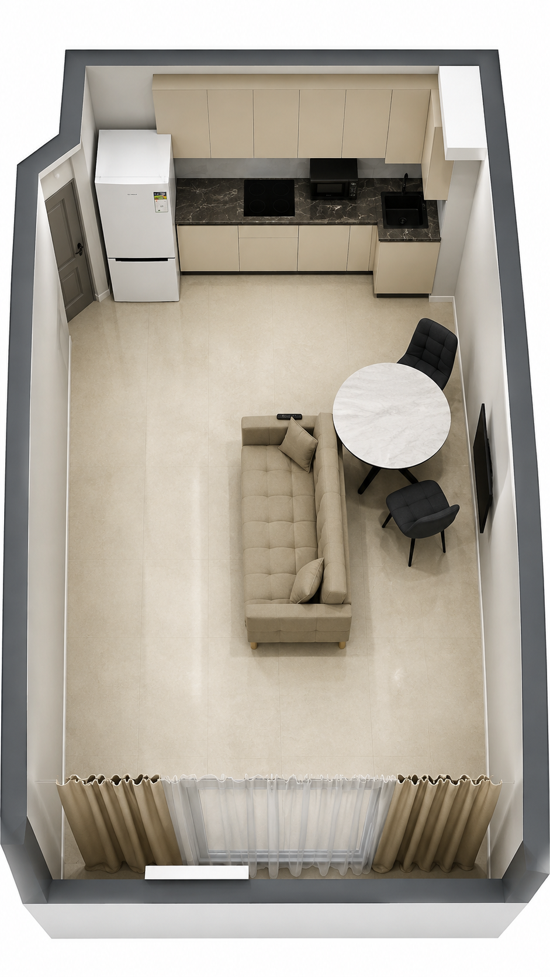
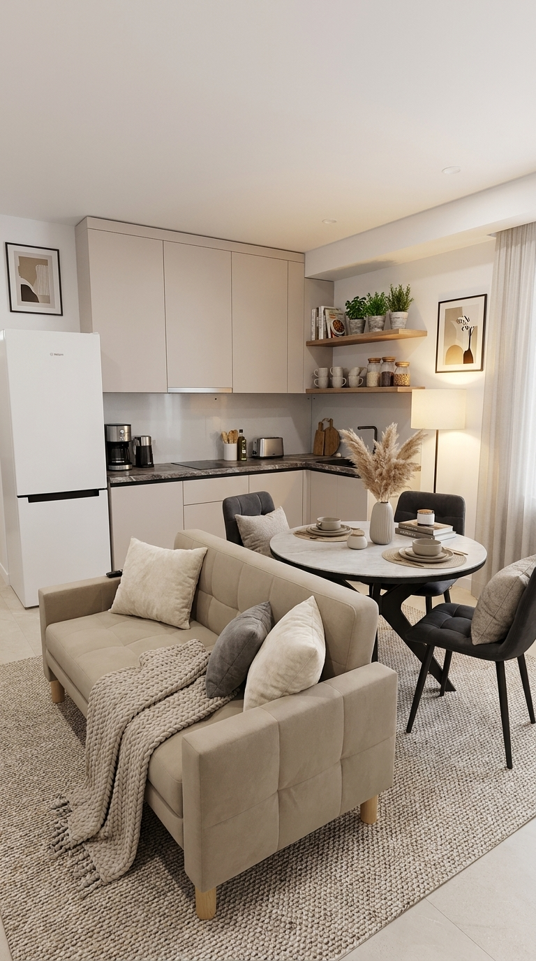






3D isometric architectural cross-section cutaway view and realistic 8k interior architectural rendering of the whole apartment based precisely on the floor plan in Image 1. Apply the luxurious modern neoclassical interior design style from reference Images 2, 3, 4, and 5: - Living room and open kitchen zone: light cream and beige tones, modern white kitchen cabinets with gold fixtures and metallic hood, round marble dining table with soft bouclé chairs, crystal pendant chandelier, mirror wall panels, cozy beige sofa and modern media console with wall-mounted TV. - Bedroom: soft quilted velvet headboard extending to the ceiling, warm beige and champagne color palette, elegant vanity dressing table with gold-framed mirror, floor-to-ceiling panoramic windows with sheer curtains, herringbone light wood parquet flooring, modern bubble chandeliers. - Bathroom: luxurious beige onyx / marble tile walls, gold brass fixtures and rain shower, navy blue accent millwork cabinetry with concealed storage, LED backlit oval mirror, modern freestanding/built-in bathtub. - Hallway/Corridor: minimalist built-in floor-to-ceiling wardrobes in beige/taupe with long vertical brass handles, integrated LED cove lighting, matching light oak herringbone parquet floor. Full apartment 3D floor plan layout, cutaway walls, natural bright daylight, ultra-detailed textures, photorealistic 8K render, architectural visualization style.
Бесплатный старт · Генерация видео и картинок с ИИ за секунды